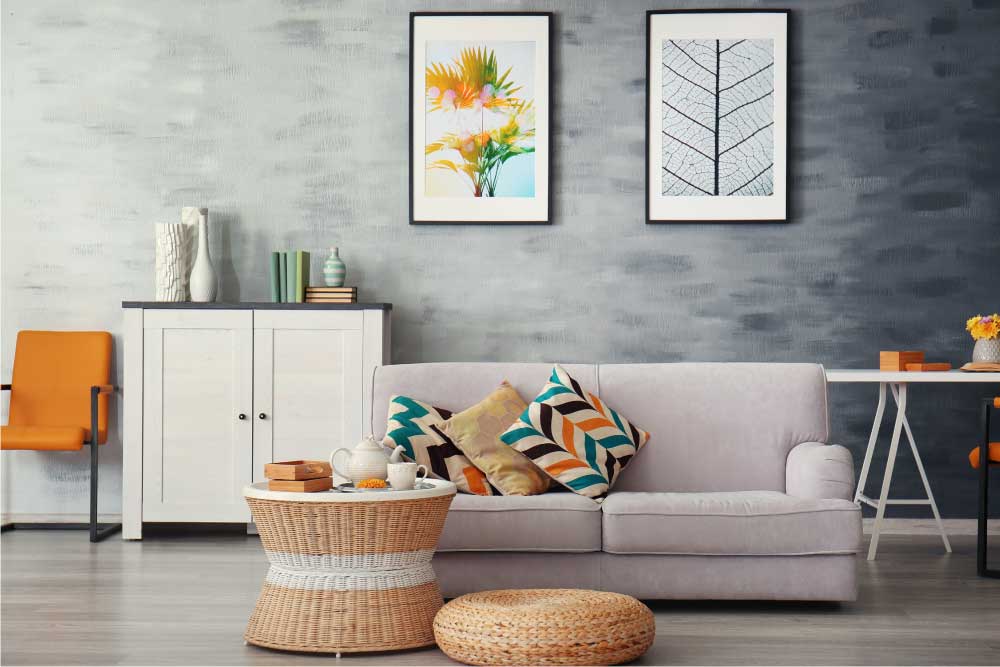
Small-space living has long suffered from an unfair reputation. Compact floor plans—whether a downtown studio apartment, a cozy starter bungalow, or a modest bedroom—are routinely treated as restrictive compromises that require either expensive custom cabinetry or severe, joyless minimalism. In reality, square footage has remarkably little to do with whether an interior feels inviting, graceful, and expressive. What small homes lack in sprawling floor area, they make up for in intimacy and character, provided they are decorated with spatial discipline and thoughtful intention.
Transforming a modest footprint into a captivating environment does not demand a designer budget or structural demolition. It is an exercise in visual perception, proportion, and purposeful editing. By directing the eye through subtle architectural illusions, utilizing light, and prioritizing versatile furnishings, you can create a home that feels expansive, refined, and undeniably personal without overextending your finances.
Elevating Sightlines with Leggy Furniture and Slender Profiles
One of the quickest ways to suffocate a small room is to crowd it with heavy, blocky furniture. Solid upholstered sofas with low skirts, chunky farmhouse coffee tables, and monolithic armchairs anchor themselves like boulders, stopping the gaze cold at the perimeter of the seating arrangement. When the eye cannot see the boundary where the wall meets the floor, the brain automatically registers the room as cramped and confined.
To counter this, look for furniture with exposed, slender legs. Mid-century modern profiles, tapered wooden spindles, and minimalist metal frames lift the mass of the furniture off the ground, allowing continuous sightlines and ambient light to pass freely beneath each piece. A thrifted vintage armchair or a budget-friendly sofa with visible legs creates an immediate impression of breathing room.
Incorporating glass, acrylic, or wire-frame accent tables achieves a similar psychological effect. Their visual weight is practically zero, providing needed resting surfaces for drinks or books without visually consuming valuable floor space.
The Illusion of Height: Floor-to-Ceiling Drapery and Verticality
When horizontal real estate is at a premium, your greatest decorative asset is vertical space. Most builders install window hardware directly above the casing, cutting the wall visually in half and making standard eight-foot ceilings feel squat.
A transformative, low-cost trick borrowed from luxury hospitality design is to hang drapery high and wide. Install an inexpensive, minimalist curtain rod just a few inches below the ceiling line, extending the rod ten to fifteen inches beyond the outer edges of the window frame. Purchase extra-long, semi-sheer or textured cotton-linen drapery panels that brush the floor.
This simple adjustment tricks the eye into perceiving the windows as dramatic architectural features while drawing the gaze upward, making the ceiling appear significantly taller. By pulling the curtain panels wide during daylight hours, you maximize natural light exposure and give the illusion that the glass spans the entire width of the wall.
Expanding Space with Strategic Mirrors and Ambient Illumination
It is an established interior design truth that mirrors double perceived space, but their placement must be calculated rather than arbitrary. Simply hanging a small decorative mirror on a dark, enclosed hallway wall does little more than reflect shadows.
To maximize natural daylight, position a large mirror directly opposite or adjacent to a primary window. This placement multiplies the sunlight streaming into the space, projecting natural illumination deep into shadowed corners. You do not need to spend hundreds of dollars at high-end furniture boutiques; thrift stores, garage sales, and salvage yards are full of ornate vintage frames or plain plate glass that can be updated with a coat of matte black or antique gold spray paint.
Pair this reflected light with a diversified, multi-tiered lighting scheme. A harsh central ceiling fixture—the dreaded overhead flush mount—flattens a small room and accentuates its boundaries with unflattering shadows. Instead, scatter affordable, warm light sources around the perimeter at varying heights. A slender floor lamp in an unused corner, a petite task lamp nestled into a bookshelf, and plug-in wall sconces framing a sofa will cast pools of warm, indirect light that visually push the walls outward at night.
Color Drenching and Tonal Cohesion on a Budget
A pervasive myth in interior decorating suggests that small spaces must be painted stark, clinical white to feel larger. In practice, flat white walls in a room starved of direct sunlight can look dull, cold, and undeniably institutional.
A far more sophisticated and budget-friendly alternative is color drenching, a technique where you paint the walls, baseboards, window trim, and interior doors in the exact same hue. Using a single continuous shade erases the hard visual breaks created by contrasting white baseboards, blurring the architectural boundaries of the room.
Soft, complex neutrals such as warm taupe, muted sage, creamy biscuit, or even moody slate gray wrap the space in an unbroken envelope that feels intentional and tailored. Because you are only purchasing a few gallons of paint rather than replacing structural finishes, paint remains the single highest-return DIY investment for small-space enhancement.
Modular Wall Storage and Intentional Curation
Clutter is the primary adversary of beauty in compact quarters. When surfaces are overwhelmed by loose paperwork, electronics, and scattered knickknacks, physical anxiety replaces relaxation. However, standard freestanding bookcases often have deep footprints that jut into tight circulation paths.
Switch to slender floating wall shelves or modular rail systems that take advantage of empty wall height. Inexpensive pine boards from a local lumber yard, sanded and finished with an espresso or golden oak stain, can be paired with simple metal brackets to create custom vertical shelving for a fraction of store-bought prices.
The secret to making open shelving look elevated lies in negative space. Resist the urge to pack every inch with objects. Stagger horizontal stacks of paperbacks with upright novels, incorporate a trailing pothos plant to soften hard edges, and leave intentional voids between items to let the composition breathe.
Designing a beautiful small space is ultimately an exercise in editing and self-knowledge. In a large home, mediocre furniture and aimless decor get lost in the sheer volume of empty rooms. In a small space, every piece must earn its place through daily function, tactile comfort, or emotional resonance. By embracing elevated scale, harnessing natural light, and investing your time into smart styling rather than excessive retail purchases, you can craft a home that feels like an intentional jewel box—proving that true design elegance is never measured in square feet.