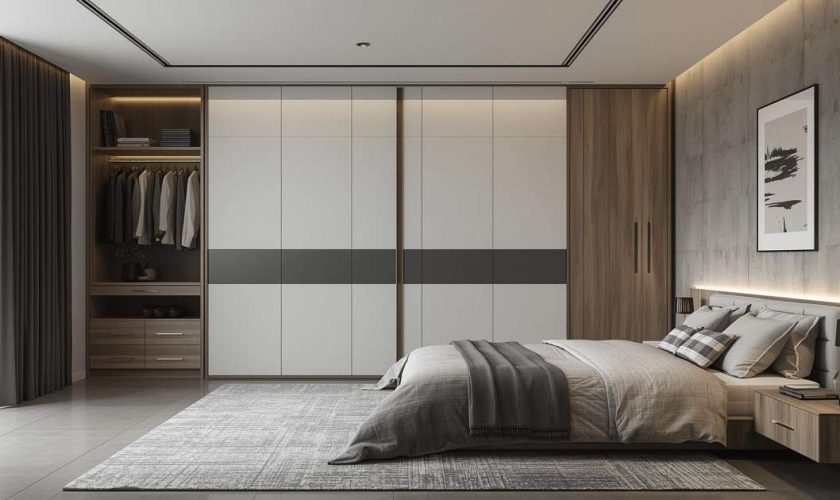
A walk-in wardrobe can completely change how a bedroom feels and functions. Instead of clothes, shoes and accessories being squeezed into separate drawers and cupboards, everything can be organised within one dedicated space.
The good news is that a walk-in wardrobe does not always require a huge bedroom. With careful planning, fitted storage and a layout designed around the available space, even smaller bedrooms can accommodate a useful dressing area.
Whether you are working with a compact spare room, an awkward alcove or a large master bedroom, these walk-in wardrobe ideas will help you make better use of the space available.
Why Choose A Walk-In Wardrobe?
Amy from Nankivells says “A well-designed walk-in wardrobe creates a dedicated place for clothing, footwear and accessories while helping the main bedroom feel calmer and less cluttered.”
The biggest advantage is organisation. Instead of relying on a single rail or a collection of freestanding furniture, the storage can be designed around exactly what you own.
That could include:
- Full-length hanging space for dresses and coats
- Double rails for shirts and trousers
- Drawers for smaller items
- Dedicated shoe storage
- Shelving for bags and folded clothes
- Higher shelves for seasonal items
A bespoke design can also make use of areas that standard furniture may struggle with, including sloping ceilings, alcoves and uneven walls.
Walk-In Wardrobe Ideas For Small Bedrooms
You do not need a large master suite to create a walk-in wardrobe.
In a smaller bedroom, the key is to define a compact dressing area without overwhelming the room.
Use An Existing Alcove
An unused alcove can be transformed into a small walk-in wardrobe by adding fitted rails, shelving and drawers.
Rather than filling the area with standard furniture, made-to-measure storage can use the full height and width available.
Create A Wardrobe Behind The Bed
In longer bedrooms, a partition wall behind the headboard can create a hidden dressing area.
The bed remains the focal point of the room, while the space behind it becomes a practical wardrobe zone.
This can be particularly effective where there is enough depth to create storage along one or both walls.
Consider Sliding Doors
Traditional hinged doors need clearance to open.
Sliding doors can therefore be useful in smaller bedrooms, helping separate the dressing area without taking additional floor space.
Mirrored doors can also reflect light and make the bedroom feel larger.
Make The Most Of Vertical Space
One of the easiest ways to improve wardrobe storage is to look upwards.
Floor-to-ceiling fitted furniture can provide significantly more storage than low freestanding units while also creating a cleaner, more integrated appearance.
Add High-Level Shelving
Items that are not used every day, such as suitcases, winter clothing and spare bedding, can be stored on higher shelves.
Keeping less frequently used items above eye level leaves the most accessible areas available for everyday clothes.
Use Double Hanging Rails
Not everything needs full-height hanging space.
Installing one rail above another can effectively double the hanging capacity for shirts, jackets, skirts and trousers.
Full-height sections can then be reserved for longer dresses and coats.
Choosing The Right Walk-In Wardrobe Layout
The best layout depends on the shape of the available space.
Single-Wall Layout
A single run of fitted storage is one of the simplest solutions.
It works well in compact dressing areas where maintaining a comfortable walkway is the main priority.
Parallel Layout
Storage along two facing walls creates a corridor-style wardrobe.
This is particularly effective in long, narrow spaces and gives you easy access to storage on both sides.
U-Shaped Walk-In Wardrobe
A U-shaped layout uses three walls and provides substantial storage.
It is better suited to larger bedrooms or converted spare rooms where there is enough room to move comfortably between the cabinetry.
Turn A Spare Bedroom Into A Dressing Room
If you have a bedroom that is rarely used, converting it into a dedicated dressing room can provide significantly more storage.
Rather than simply lining every wall with wardrobes, plan the room in zones.
You might include:
- Hanging sections for everyday clothing
- Dedicated shoe shelving
- Drawers for accessories
- A dressing table
- A full-length mirror
- Seating in the centre of the room
For couples, the room can also be divided into separate storage zones so each person has their own hanging, drawer and shelving space.
Built-In Storage Vs Open Shelving
Walk-in wardrobes do not have to use one type of storage throughout.
Mixing open and closed storage often creates the best balance.
Open Storage
Open shelving and visible hanging rails make clothing easy to access and can create a boutique-style appearance.
However, it requires more organisation because everything remains visible.
Closed Storage
Drawers and cupboard doors hide smaller items and help keep the overall space looking tidy.
They are particularly useful for underwear, accessories, jewellery and items that do not need to be on display.
A mixture of both usually provides the most practical result.
Storage For Shoes And Accessories
Shoes, belts, bags and jewellery can quickly create clutter if they do not have dedicated storage.
Shoe Shelving
Adjustable or angled shelves allow shoes to remain visible without taking up valuable floor space.
Pull-Out Trays
Shallow drawers and pull-out trays are ideal for watches, jewellery, belts and smaller accessories.
Dedicated Bag Storage
Shelving designed around handbags and larger accessories prevents them becoming crushed or lost at the back of a wardrobe.
Walk-In Wardrobes For Sloping Ceilings And Awkward Spaces
Loft bedrooms and rooms with sloping ceilings can be challenging for standard wardrobes.
They are also where bespoke fitted furniture can make the biggest difference.
Lower sections beneath a slope can be used for drawers, shoe storage or folded clothes, while taller areas can accommodate full-height hanging.
Storage can also be designed around chimney breasts, alcoves and unusual wall angles rather than leaving these areas unused.
Lighting Your Walk-In Wardrobe
Good lighting is essential, particularly where the wardrobe is positioned away from the bedroom windows.
Integrated Lighting
LED lighting within shelving and hanging sections makes clothes easier to see and creates a more premium finish.
Full-Length Mirrors
A full-length mirror is one of the most useful additions to any dressing area.
Positioning it where it can reflect natural or artificial light can also make a smaller walk-in wardrobe feel brighter.
Task Lighting
If the space includes a dressing table, focused task lighting can make grooming and getting ready much easier.
Add Seating If Space Allows
In a larger walk-in wardrobe, a small bench, ottoman or dressing chair can make the room more comfortable.
An ottoman can be particularly useful because it provides somewhere to sit while putting on shoes and can also include additional hidden storage.
The key is not to overcrowd the central walkway simply to add extra furniture.
Plan Storage Around What You Actually Own
One of the most common wardrobe design mistakes is deciding on the furniture first and the contents second.
Before planning the layout, look at your existing wardrobe.
Consider how much space you genuinely need for:
- Long hanging garments
- Short hanging garments
- Folded clothes
- Shoes
- Bags
- Accessories
- Seasonal clothing
Someone with a large shoe collection needs a very different wardrobe from someone who owns mostly hanging clothing.
Bespoke storage allows those proportions to be designed around your lifestyle.
Frequently Asked Questions
How Much Space Do You Need For A Walk-In Wardrobe?
There is no single minimum size because the layout depends on the depth of the storage and the width required for comfortable movement.
A compact walk-in can work successfully where a carefully planned passageway and fitted storage are available.
The important thing is to avoid creating a space that feels cramped once doors, drawers and hanging clothes are taken into account.
Can You Create A Walk-In Wardrobe In A Small Bedroom?
Yes. Small walk-in wardrobes can be created using alcoves, partition walls or carefully designed fitted storage.
The priority should be maintaining enough circulation space rather than trying to include every possible storage feature.
Are Walk-In Wardrobes Suitable For Loft Bedrooms?
Yes. In fact, fitted walk-in storage can be especially effective in loft rooms because it can be designed around sloping ceilings and areas where standard wardrobes would not fit.
Creating A Walk-In Wardrobe That Works For Your Bedroom
The best walk-in wardrobes are not necessarily the biggest. They are the ones that use the available space intelligently.
Start by considering the shape of the bedroom, how much clothing you need to store and which items you use most often. From there, choose a layout that gives you comfortable access while making use of vertical space, corners and awkward areas.
With thoughtful planning and fitted storage designed around the room, a walk-in wardrobe can turn an underused part of a bedroom into a practical, organised and enjoyable space.