close

Flooring

Flooring

Flooring: A Practical Guide to Choosing the Right Surface for Your Space

Flooring is more than a surface you walk on—it sets the tone of a room, influences comfort, and affects long-term maintenance costs. Whether you’re building new or renovating, the right flooring choice balances durability, style, and budget while fitting how you actually live.

Why Flooring Choice Matters

The floor is one of the most used elements in any building. A smart choice can improve resale value, reduce upkeep, and make daily life easier.

Key factors flooring impacts:

  • Aesthetics: Color, texture, and pattern define the room’s mood

  • Comfort: Warmth underfoot, sound absorption, and softness

  • Durability: Resistance to scratches, moisture, and wear

  • Maintenance: Cleaning effort and long-term care

  • Cost: Installation plus lifetime ownership costs

Common Types of Flooring

Each flooring type has strengths and trade-offs. Understanding them helps avoid costly mistakes later.

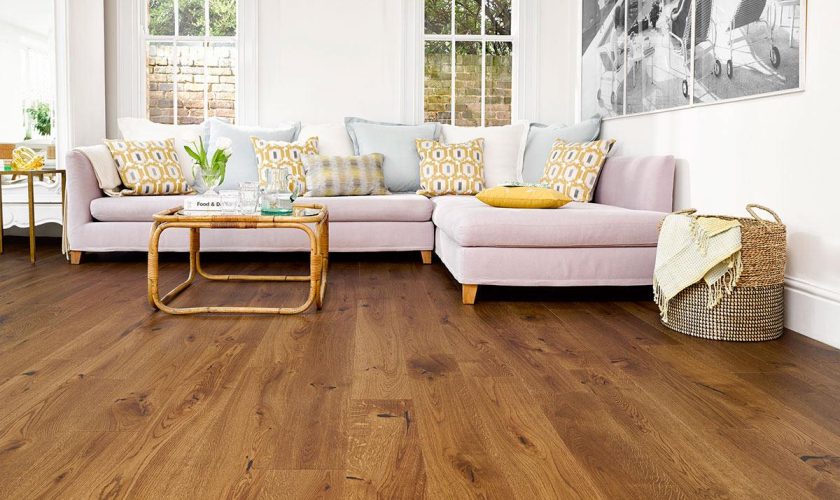
Hardwood Flooring

Hardwood remains a classic for a reason. It offers natural beauty and can last decades when properly maintained.

Pros

  • Timeless appearance

  • Can be refinished multiple times

  • Boosts property value

Cons

  • Sensitive to moisture

  • Higher upfront cost

  • Can scratch under heavy use

Laminate Flooring

Laminate mimics wood or stone while being more budget-friendly.

Pros

  • Affordable

  • Easy to install

  • Scratch-resistant surface

Cons

  • Cannot be refinished

  • Less authentic look up close

  • Moisture can damage seams

Vinyl Flooring (LVP & LVT)

Luxury Vinyl Plank (LVP) and Luxury Vinyl Tile (LVT) are popular for modern homes.

Pros

  • Water-resistant or waterproof

  • Comfortable underfoot

  • Wide range of designs

Cons

  • Can fade under direct sunlight

  • Lower resale value than hardwood

Tile Flooring

Tile is a go-to choice for wet areas and high-traffic zones.

Pros

  • Extremely durable

  • Water and stain resistant

  • Ideal for kitchens and bathrooms

Cons

  • Cold and hard underfoot

  • Grout requires maintenance

Carpet Flooring

Carpet prioritizes comfort and warmth.

Pros

  • Soft and quiet

  • Great insulation

  • Wide color choices

Cons

  • Stains easily

  • Traps dust and allergens

  • Shorter lifespan

Engineered Wood Flooring

Engineered wood combines real wood veneer with a layered core.

Pros

  • More moisture-resistant than solid wood

  • Real wood appearance

  • Suitable for basements

Cons

  • Limited refinishing options

  • Mid-to-high price range

How to Choose the Right Flooring

Choosing flooring isn’t just about looks. Match the material to the room’s function.

Consider these questions:

  • Is the area exposed to moisture?

  • How much foot traffic will it get?

  • Do you have pets or kids?

  • Is sound control important?

  • What’s your realistic maintenance tolerance?

Room-by-Room Recommendations

  • Living Rooms: Hardwood, laminate, or LVP

  • Bedrooms: Carpet or engineered wood

  • Kitchens: Tile or waterproof vinyl

  • Bathrooms: Tile or waterproof vinyl

  • Basements: Engineered wood or vinyl

Installation and Maintenance Basics

Proper installation extends flooring life just as much as material choice.

Installation tips

  • Always prepare and level the subfloor

  • Acclimate materials before installation

  • Use professional installers for complex layouts

Maintenance essentials

  • Sweep or vacuum regularly

  • Clean spills immediately

  • Use furniture pads to prevent scratches

Sustainability and Eco-Friendly Flooring

If sustainability matters to you, several options reduce environmental impact:

  • Bamboo flooring

  • Cork flooring

  • Reclaimed hardwood

  • Low-VOC vinyl and finishes

These choices can improve indoor air quality while supporting responsible sourcing.

FAQs About Flooring

1. What flooring lasts the longest in a home?

Tile and properly maintained hardwood often have the longest lifespans, sometimes exceeding 30 years.

2. Is vinyl flooring suitable for resale value?

Vinyl is practical and attractive, but it typically adds less resale value than real wood or tile.

3. Can flooring be installed over existing floors?

In many cases, yes—especially with laminate or vinyl—but subfloor condition is critical.

4. Which flooring is best for people with allergies?

Hard surfaces like tile, vinyl, or hardwood are better since they don’t trap allergens.

5. How often should flooring be replaced?

It depends on the material and use, ranging from 10 years for carpet to 30+ years for tile or wood.

6. Does underlayment really matter?

Yes. Underlayment improves comfort, sound control, and moisture protection.

7. What flooring works best with radiant heating?

Tile and engineered wood perform best with radiant heat systems.
read more
Flooring

Enhancing Your Outdoor Space with Waterproof Microcement Flooring

When Laura transformed her rain-soaked patio into a seamless, slip‑resistant terrace with waterproof microcement, she didn’t just gain an elegant outdoor room—she unlocked year‑round usability, cleaner lines around drains and thresholds, and a durable finish that shrugs off British weather. This guide shows you how to achieve the same: from planning falls, drainage routes and substrate checks, to building a proven waterproof layer system with correct cure windows; from selecting UV‑stable colours, textures and non‑slip finishes that suit dining zones, paths, balconies and pool surrounds, to a clear installation workflow, tools list and when to call a specialist. You’ll also find practical care routines, repair tips, realistic UK costs and resealing schedules, helping you create a safe, beautiful, long‑lasting outdoor surface with confidence—backed by transparent methods and quality controls for results you can trust.

Plan the Perfect Outdoor Microcement Setup: Site, Substrate, Drainage

You don’t get a second shot with exterior finishes, so map the space like a pro. Start by splitting the area into clear use zonesdining, lounging, paths, and pool surrounds—then sketch a scaled plan with accurate m² measurements. Next, verify surface falls using a level and aim for a reliable 1.5–2% slope leading away from the building; for example, a 4 m depth needs a 60–80 mm drop. Don’t guess where water goes—map water exit points (think linear drains, soakaways, gulleys) and confirm they can actually cope during heavy rain. Then interrogate the substrate: identify cracks, hollow sounds, or loose tiles, and ensure you’re on a rigid base such as concrete, screed, or stable tiles—not timber. Log moisture readings (RH ≤ 75% for screeds unless the system says otherwise), and note the date—installers and warranties love records. Mark every movement/expansion joint and plan to honour or mirror them in the microcement finish to prevent telegraphing. Finally, clock the exposuresfull sun, shade, wind—because they determine colour choice, curing schedule, and even sealer selection for a truly waterproof microcement result.

Case studies that nail the brief: • 8 m² balcony (single fall) • 20 m² patio (dual fall + linear drain) • 35 m² pool surround (perimeter falls to channel). In practice, that means precise gradient control, correct drain placement, and a verified substrate integrity checklist before any basecoat goes down. This is how you achieve a durable, slip-resistant, and genuinely low-maintenance outdoor microcement floor that looks sharp and survives British weather without sulking at the first downpour.

Build a Reliable Waterproof System: Layers, Coverage, and Curing Windows

For a bulletproof outdoor install, commit to one manufacturer’s complete waterproof system from primer to sealer — mixing brands is how projects fail. Below is a tight, field-tested stack for waterproof microcement outdoors, with timings that keep momentum without risking delamination. Work clean, and respect the curing windows; cutting corners shows up later as blisters, chalking or edge failures.

  1. Primer (outdoor-rated): 1 coat at roughly 8–12 m²/L. Purpose: adhesion promotion on concrete, screed, or stable tiles. Minimum cure to next step: 2–4 hours.
  2. Liquid waterproof membrane: 2 coats, each at about 1.0–1.5 m²/kg/coat. Purpose: block water ingress and bridge hairline movement. Minimum cure: 12–24 hours before reinforcement.
  3. Base coat + mesh reinforcement: 1–1.5 mm with alkali‑resistant mesh embedded, coverage around 1.0–1.5 kg/m². Purpose: control micro‑cracking and stabilise the field. Minimum cure: 3–6 hours.
  4. Finish microcement (2 coats): total build 1–1.5 mm, about 0.8–1.2 kg/m²/coat. Purpose: final texture and colour. Cure between coats: 3–6 hours; de‑dust lightly before the second pass.
  5. Sealer system (PU or polyaspartic, UV‑stable): 2–3 coats at 8–12 m²/L/coat. Purpose: weather and stain defence with high abrasion resistance. Cure per coat: 12–24 hours; wait 48–72 hours before light use.

Details that separate pros from callbacks: run the membrane 50–100 mm upstands along walls and posts; install drip edges on exposed perimeters to throw water clear. Observe tight weather rules: apply only at 10–25°C, RH < 80%, with zero rain or dew on the forecast; screen off gusts to prevent pinholes. Perform quality checks per layer — uniform film, no pooling, no voids — and lightly de‑dust between coats for mechanical bite. One‑line kit list to keep you honest: outdoor primer, liquid membrane, mesh, microcement (base/finish), UV‑stable sealer, masking, rollers, trowels.

Design for Outdoors: Colours, Textures, and Safe Non‑Slip Finishes

Outdoor microcement needs a look that wins in sunshine and downpours, without frying your feet or turning slick after rain. Go with a smart colour strategy: pick mid‑light greys or beiges to manage heat and cut glare; skip very dark tones in full sun. Prioritise UV stability with lightfast pigments and steer clear of shades known to fade. Lock in a consistent texture that suits how the space is used: light‑burnished for subtle movement, fine‑stone for a gently pitted grip, or a broomed effect for soft traction lines. Hit the right slip resistance numbers: R10 for general patios, R11 for pool surrounds and steps—and always verify with supplier test data. To boost grip where it matters, add 100–200 g/m² of fine silica or polymer beads into the first sealer coat and back‑roll evenly. Split zones by function: a smoother dining area for easy chair movement, with higher‑grip step noses and pool edges. Nail the finishing by specifying neat terminations at thresholds, drain grates, and posts, plus colour‑matched mastics at joints so the whole surface reads clean and intentional.

  1. Colour picks that work: choose mid‑light greys or beiges to tame heat and glare; avoid dark tones in full exposure. Use lightfast pigments for UV stability.
  2. Texture options: select one and keep it consistent—light‑burnished (refined movement), fine‑stone (pitted grip), or broomed effect (soft traction lines).
  3. Slip‑resistance targets: R10 for patios; R11 for pools and steps. Confirm with lab reports from your supplier.
  4. Add grip where needed: blend 100–200 g/m² silica or polymer beads into the first sealer, then back‑roll for even distribution.
  5. Zone‑led finishes: smoother dining zones; higher‑grip step noses and pool edges. Mark these on your layout plan.
  6. Example palettes: Coastal patio—light oat + fine‑stone texture + R11 around hose points. Urban balcony—cool grey + light‑burnished + matte sealer to reduce glare. Pool surround—warm mid‑grey + soft broomed arcs + contrasting step edge strip.
  7. Edges and details: specify threshold trims, tidy drain interfaces, and colour‑matched mastics for movement joints.

Install with Confidence: Timeline, Tools, and When to Hire a Pro

Dial in a clean workflow and you’ll avoid the classic outdoor facepalms. Keep a tight tools shortlist: mixing paddle, steel and rubber trowels, gauge rake, spiked roller for membrane, hawk, short-nap rollers, masking tape and sheeting, moisture meter, plus PPE (mask, gloves, knee pads). Stick to a predictable installation timeline for a 20 m² patio with a dry forecast: Day 1 AM mask and prime, PM first waterproofing membrane; Day 2 AM second membrane, PM base coat with mesh; Day 3 AM second base/levelling pass if needed, PM finish coat 1; Day 4 AM finish coat 2, PM sealer coat 1; Day 5 AM sealer coat 2 then protect from traffic for 48–72 hours. Make smart weather calls: postpone if rain could hit within 24 hours of sealing, and avoid direct sun while applying—work in shade bands to keep edges wet. Manage thickness control at a true 2–3 mm using reference shims at the edges, and carry movement joints through with neat saw cuts and a flexible sealant after curing. Before handover, run quick snag checks: consistent sheen, no telegraphed mesh, water beads on the surface, and drains free and flush.

DIY vs pro? Be honest. If the substrate has cracks wider than hairline, the area exceeds 30 m², there are complex multi-direction falls, it’s a pool surround, or you don’t have proper RH/moisture testing tools—bring in a specialist. Case study: a coastal terrace in Brighton (28 m²) followed the five-day sequence with strict shade-banding and shims; result: uniform 2.5 mm microcement, crisp joints, and zero blistering after a stormy week. Another case: a 42 m² courtyard in Bristol with intersecting falls and hairline-to-3 mm substrate cracks—client hired a pro who stitched the slab, used a high-solids membrane, and reinstated joints with flexible sealant; outcome: bead-forming water repellency, even UV-stable sealer finish, and no telegraphing. Keep it methodical, protect the cure, and your waterproof microcement patio will look sharp and stay that way.

Keep It Looking New: Care, Lifespan, and Smart Budgeting

Want your waterproof microcement terrace to stay sharp and tough? Keep a tight, simple routine: sweep weekly to stop grit acting like sandpaper; wash monthly with a pH‑neutral cleaner; skip harsh solvents and keep pressure washers at a safe distance. UK seasons bring quirks—fit rubber feet under furniture in winter, ditch rock salt and use grit or CMA de‑icer. Plan a reseal every 24–36 months outdoors (busy patios may need sooner): deep clean, lightly abrade, then apply 1–2 fresh coats of UV‑stable sealer. Spills happen—oil or wine? Blot within 15 minutes, wash with a neutral cleaner. Stop plant-pot rings by using risers so water doesn’t stew underneath. For fixes: hairline cracks—clean, micro‑fill with colour‑matched paste, then reseal the panel. Spot structural movement or recurring cracks? Bring in a pro and reassess joints and substrate. With good drainage and periodic sealing, you’re looking at a 10–15 year lifespan and better colour hold under sun with UV‑stable sealers. Keep the paperwork tight—batch numbers, moisture readings, weather notes, photos—gold dust for warranty claims and future touch‑ups.

Budget smart, not timid. Installed projects in the UK typically land at £90–160/m² depending on prep, complexity, and sealer system. DIY? Materials run about £25–45/m², then factor add‑ons: waterproofing +£8–15/m², slip additive +£1–2/m², custom colour +£2–4/m², with edge trims priced per metre. The trick to stretching value is simple: don’t under‑spec the sealer, control drainage, and commit to a fast, regular clean. That keeps stains shallow, reduces rework, and pushes reseal intervals closer to the 36‑month mark. Below is a quick, real‑world comparison to benchmark choices.

Option Upfront Cost (UK) Typical Reseal Slip Resistance Lifespan (with care) Best Use
Installed Microcement (Pro) £90–160/m² 24–36 months R9–R11 (with additive) 10–15 years Premium patios, outdoor kitchens, stairs
DIY Microcement (Materials) £25–45/m² (+ waterproofing & add‑ons) 24–30 months (depends on prep) R9–R11 (with additive) 8–12 years Small terraces, feature zones, budget refresh
Porcelain Pavers (Alt) £40–80/m² (+ install) None (grout/seal joints as needed) R10–R12 (rated) 15–20 years Low‑maintenance, high traffic, traditional look
Natural Stone (Alt) £60–120/m² (+ sealing) 12–24 months Varies by finish 15–25 years Character patios, heritage settings

Need microcement? Go to: https://www.festfloor.com/

read more
Flooring

Mastering Floor Plan Design: Unlocking the Secrets to Your Dream Home

When an architect crafts the perfect floor plan, it is more than just arranging rooms; it’s about creating a harmonious living environment that meets the practical and aesthetic needs of its inhabitants. At its core, a successful floor plan balances space utilization, seamless traffic flow, and future adaptability.

Understanding the Purpose of Each Space

The foundation of an effective home layout is a clear understanding of the purpose behind every room. By defining whether a space is meant for relaxation, work, or social gatherings, you ensure that your home’s design enriches your lifestyle. This intentional planning fosters a sense of balance and efficiency throughout the home.

Incorporating Flexibility for Future Needs

The best floor plans are those that embrace change. By designing multipurpose areas—like a guest room that doubles as a home office—you can accommodate evolving family dynamics and lifestyle shifts. This flexibility ensures your home remains as functional tomorrow as it is today.

Optimizing Traffic Flow and Connectivity

A well-thought-out floor plan enhances comfort and functionality by streamlining movement throughout the home. Clear pathways and minimal obstructions enhance circulation, while open-concept layouts can foster a sense of community. Thoughtful door and hallway placement also maintains privacy without sacrificing accessibility.

Maximizing Natural Light and Ventilation

Harnessing natural light and ventilation transforms any indoor space, making it healthier and more inviting. Strategic window placement enhances brightness and airflow, reducing dependency on artificial lighting and air conditioning. Embracing daylight and breezes contributes to a refreshing and sustainable living environment.

Tailoring Design to Lifestyle

Your daily habits should guide your floor plan choices. Whether it’s a gourmet kitchen for a culinary enthusiast or a serene office for a remote worker, aligning design with lifestyle enhances your home’s support of your everyday activities.

For personalized, professional guidance in crafting effective floor plans, look no further than Malone + Pike. Specializing in residential design, their approach ensures that your home reflects your unique lifestyle through a blend of functionality and aesthetics.

read more